ARCADE COURT
Mid‑Rise Mixed‑Use Building
Urban plaza block
Retail · Parking · Housing
Shared amenities
Brief
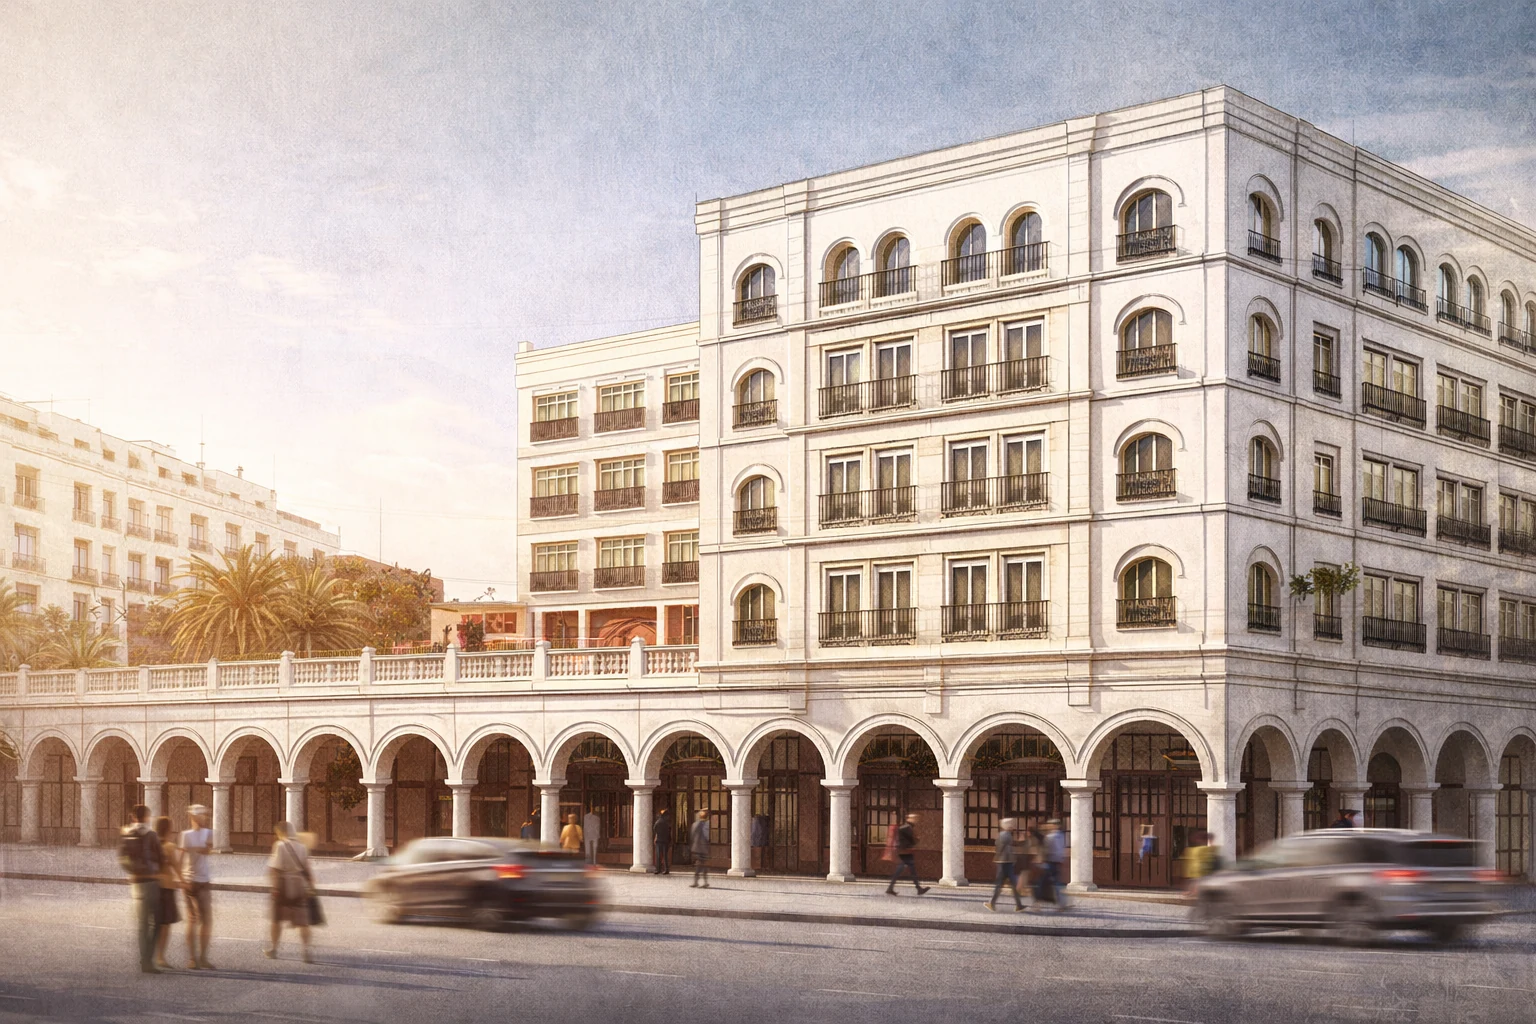
This mid‑rise mixed‑use building is organized to preserve and enhance a central public plaza by concentrating retail and parking on the ground level and lifting the residential volume above.
By freeing the interior of the block, the project allows surrounding buildings to maintain visual and spatial connection to the plaza while creating a shared open ground within the site. The resulting void functions as a collective landscape, accommodating outdoor gardens, a swimming pool, and a series of communal amenities such as a gymnasium and activity rooms.
Rather than occupying the site fully, the building defines space through absence, prioritizing permeability, shared use, and urban continuity.
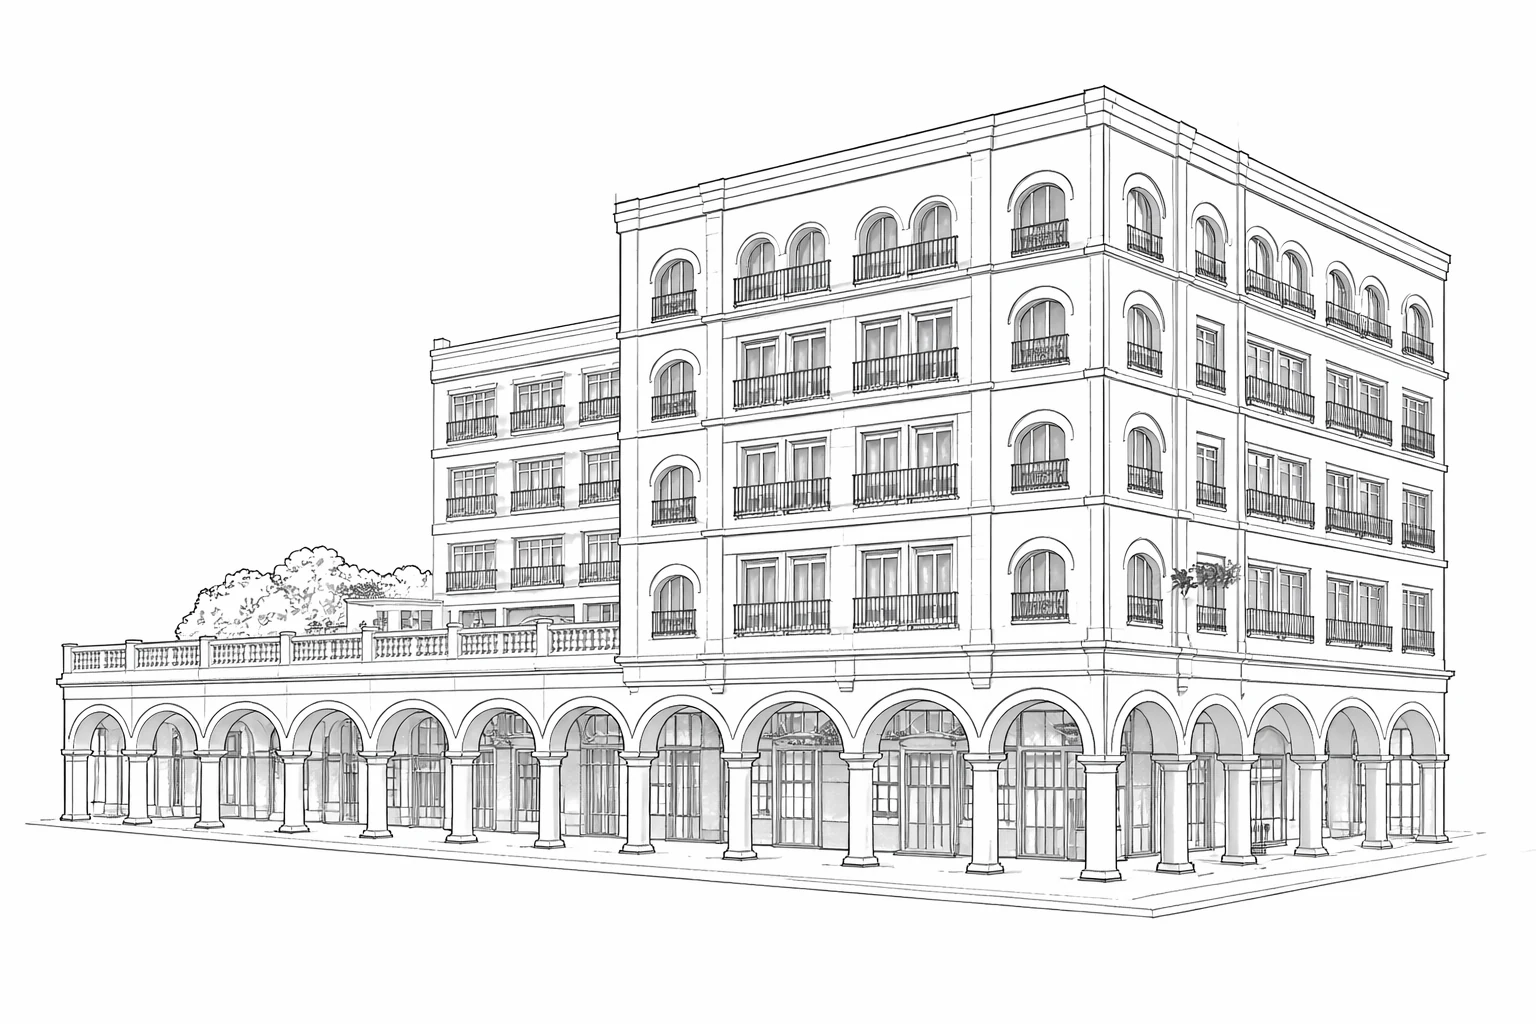
Corner perspective — arcade at the plaza edge
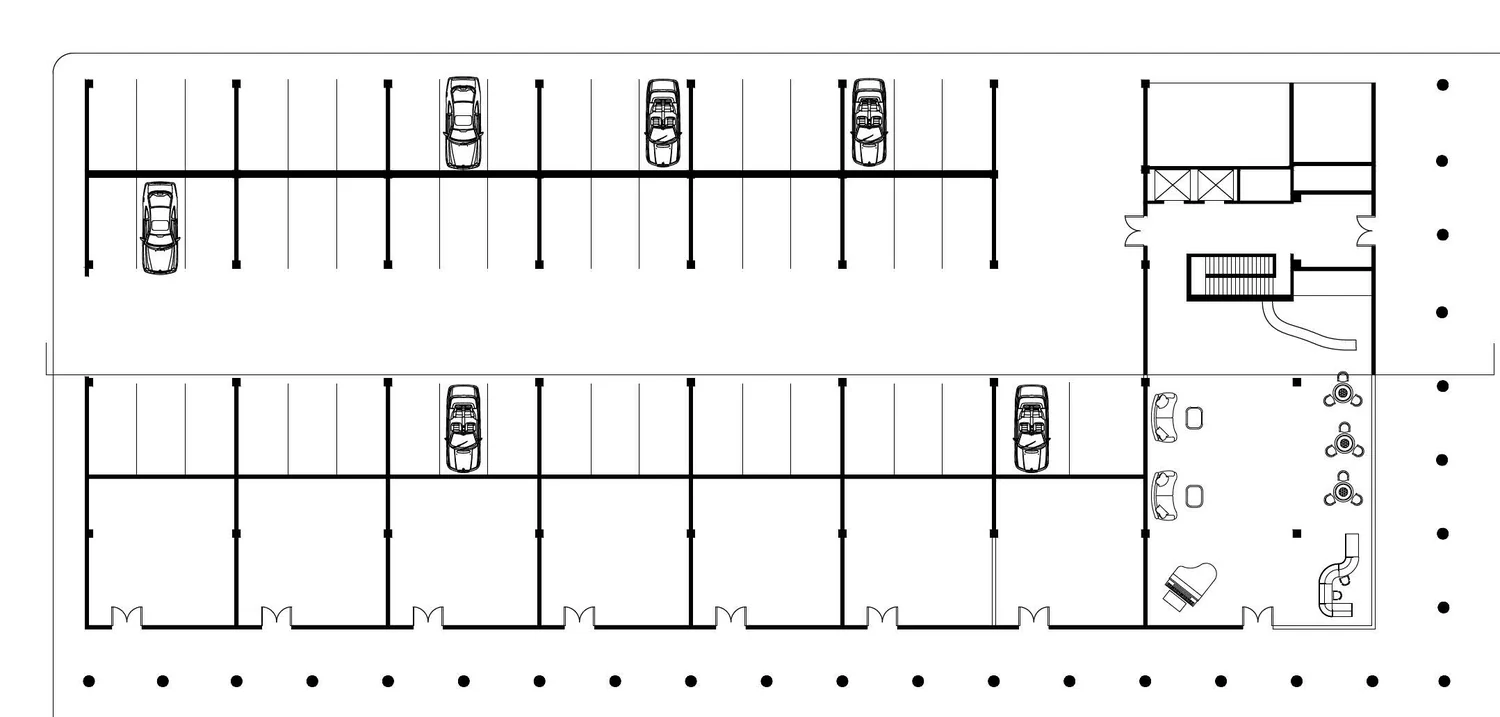
Ground floor
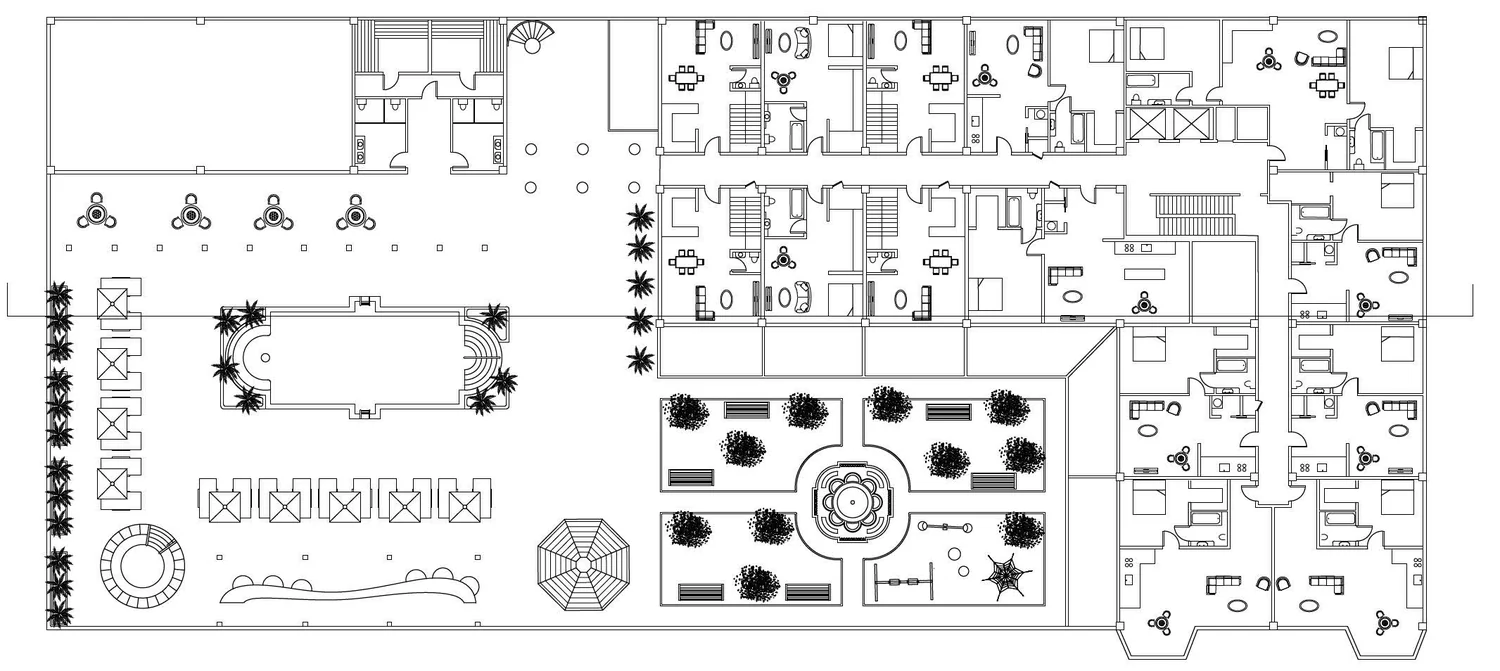
First floor
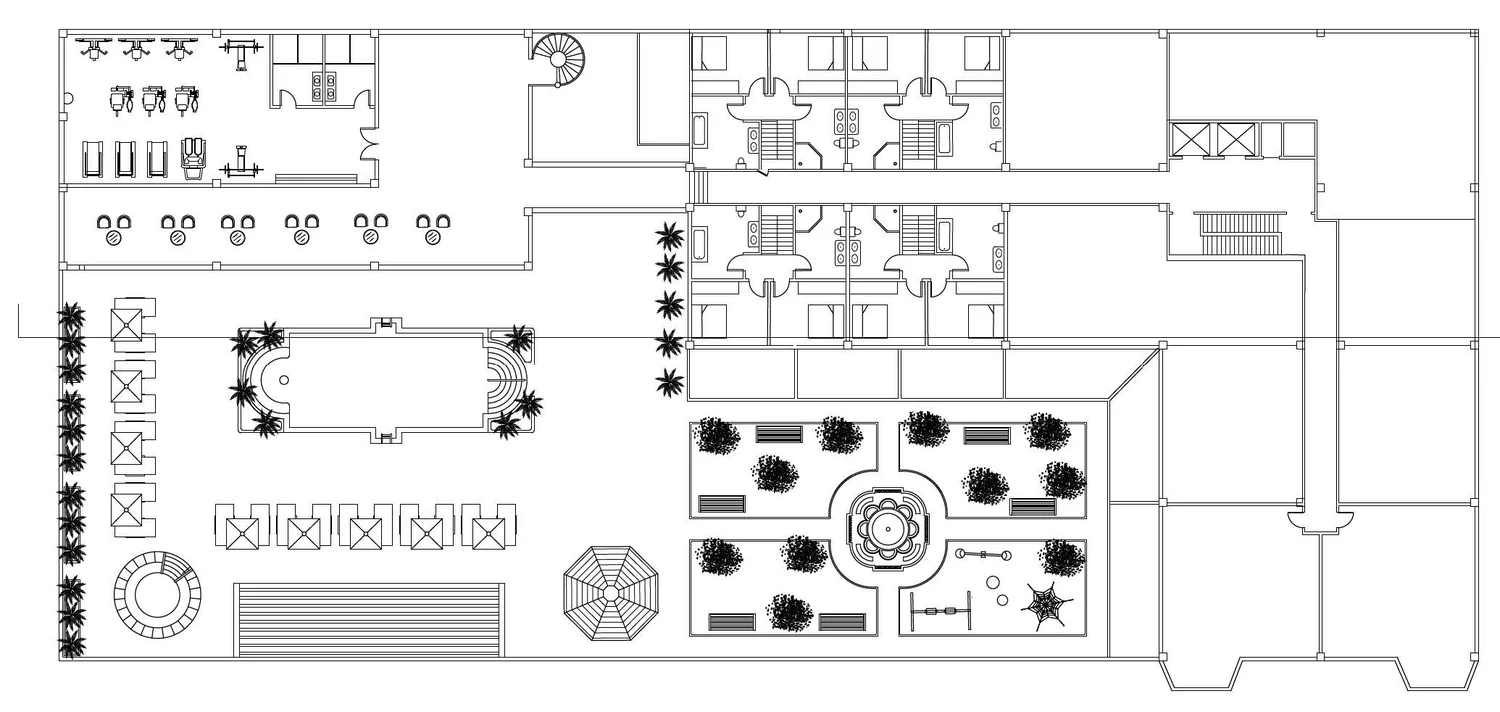
Second floor
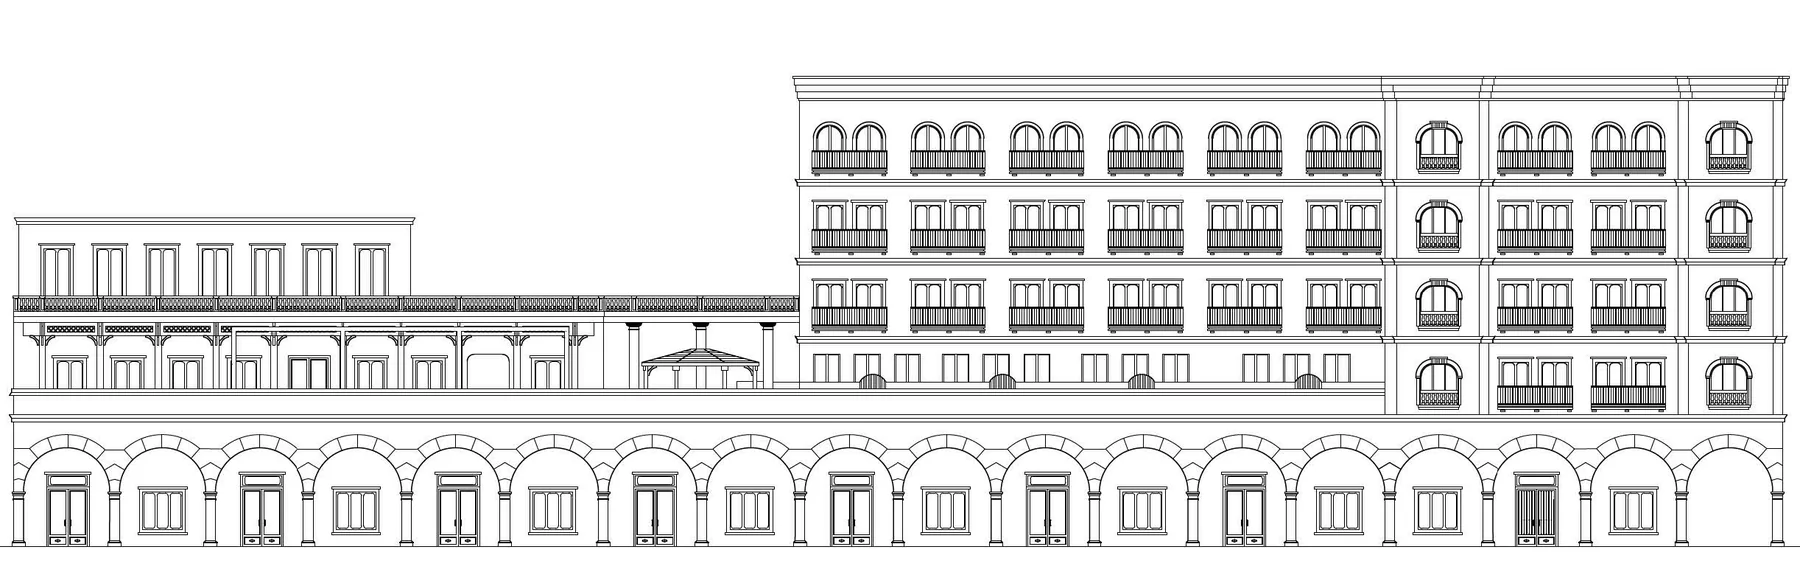
South elevation
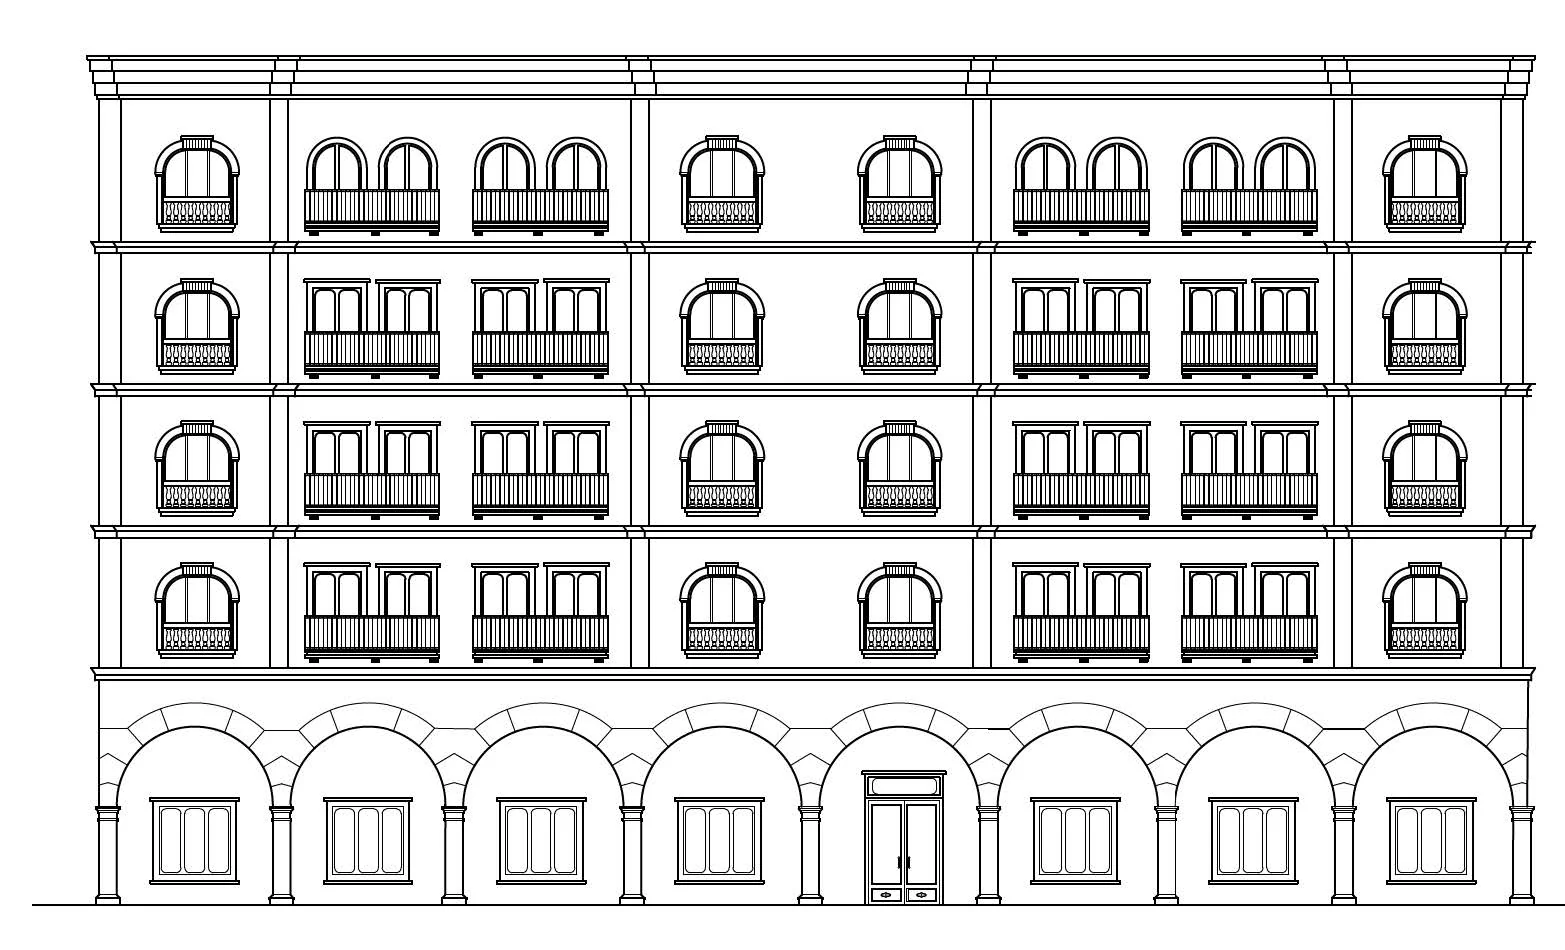
East elevation
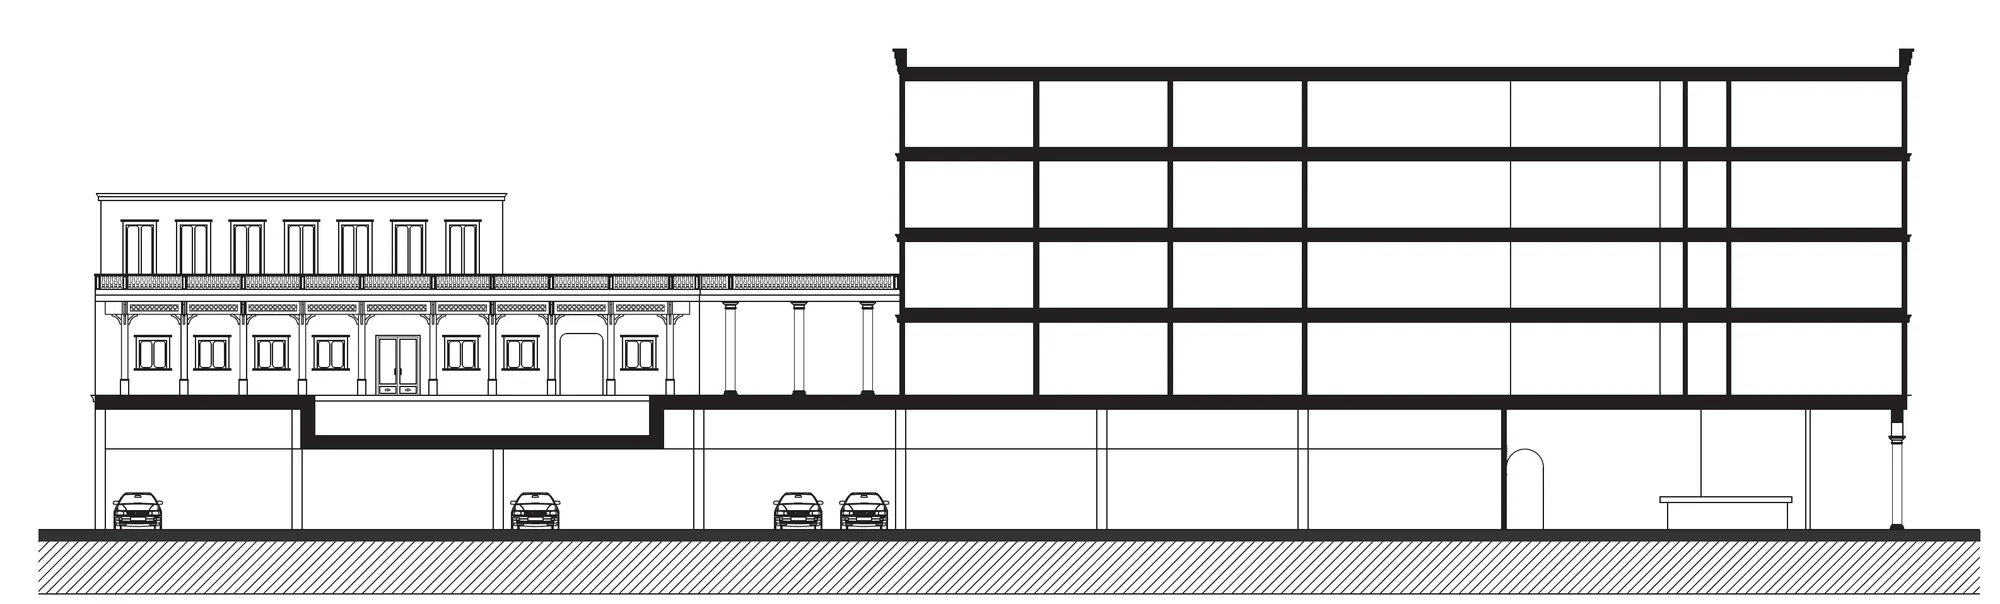
Longitudinal section — through the court